01/14

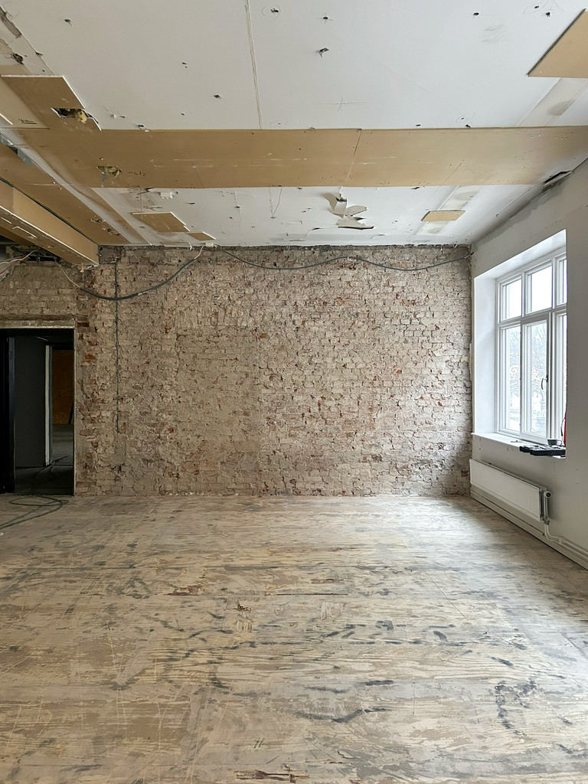
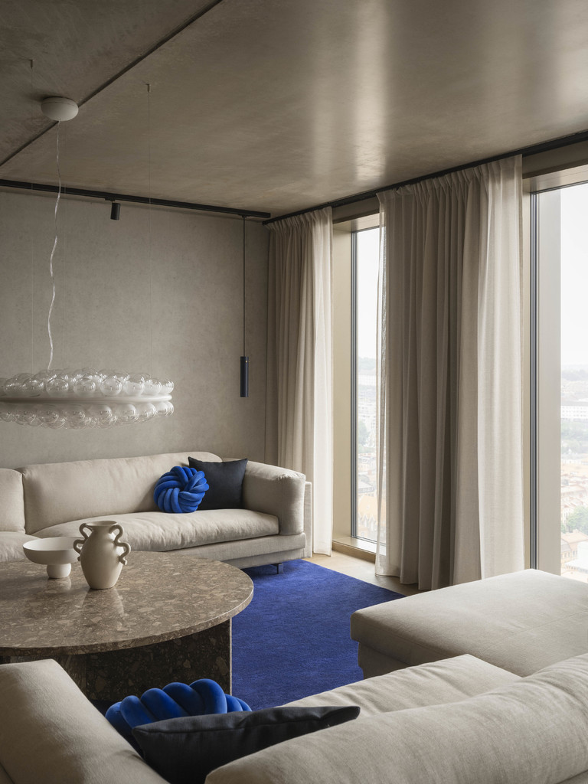
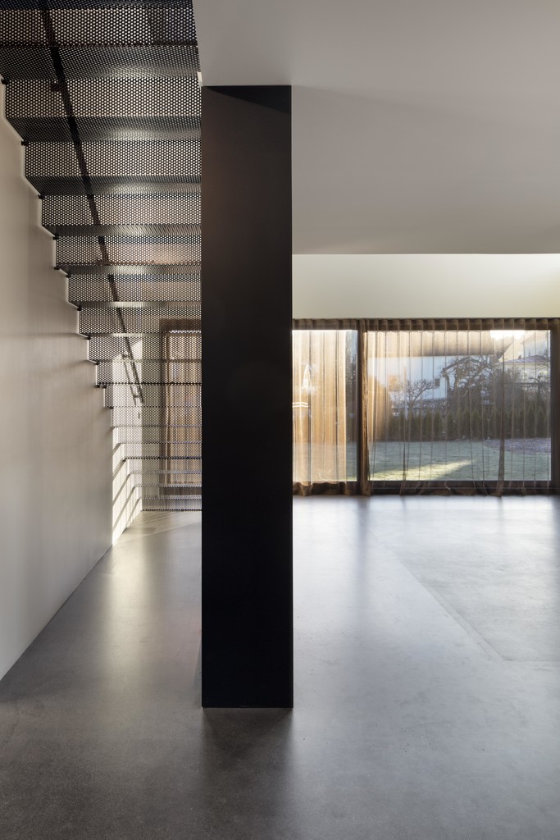
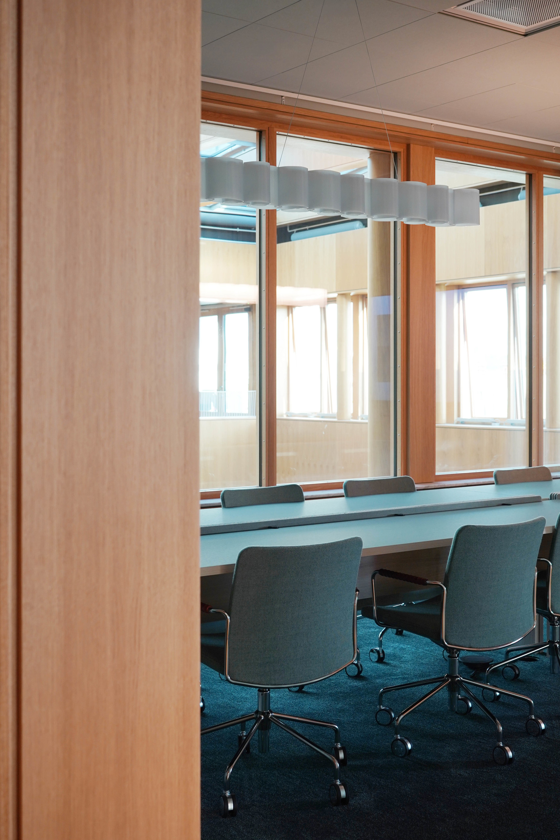
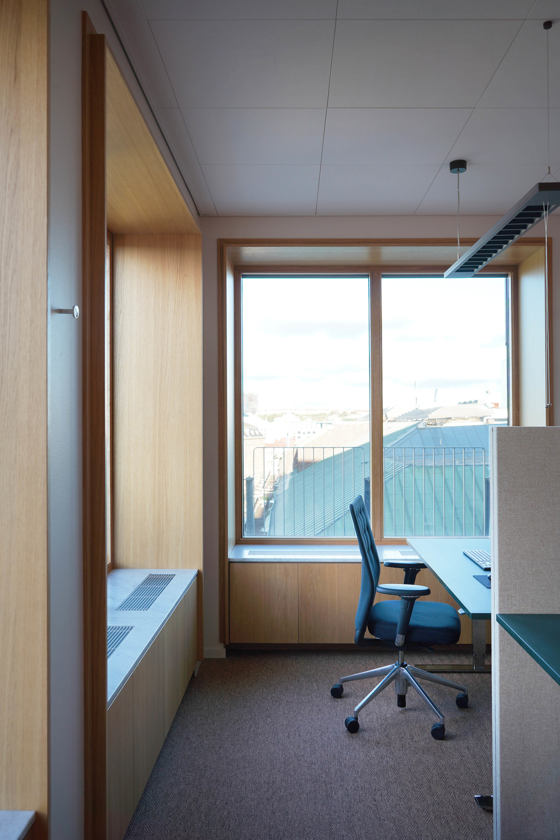
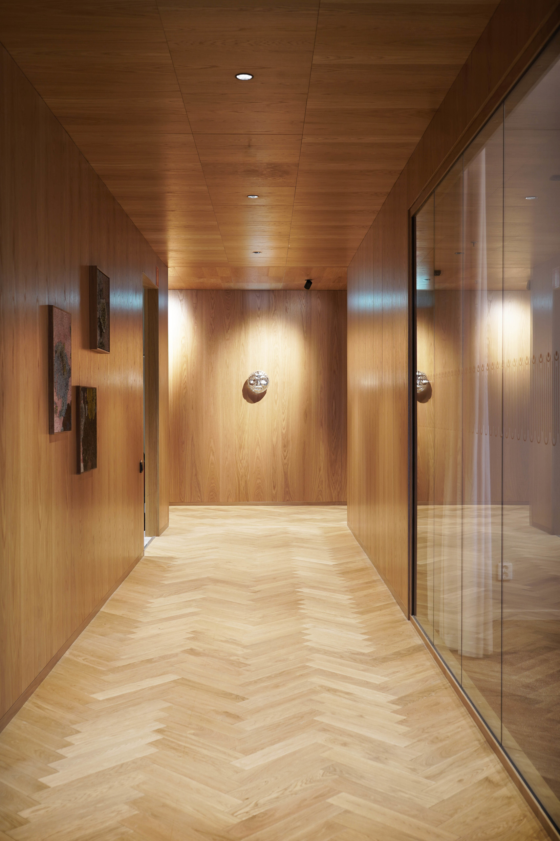
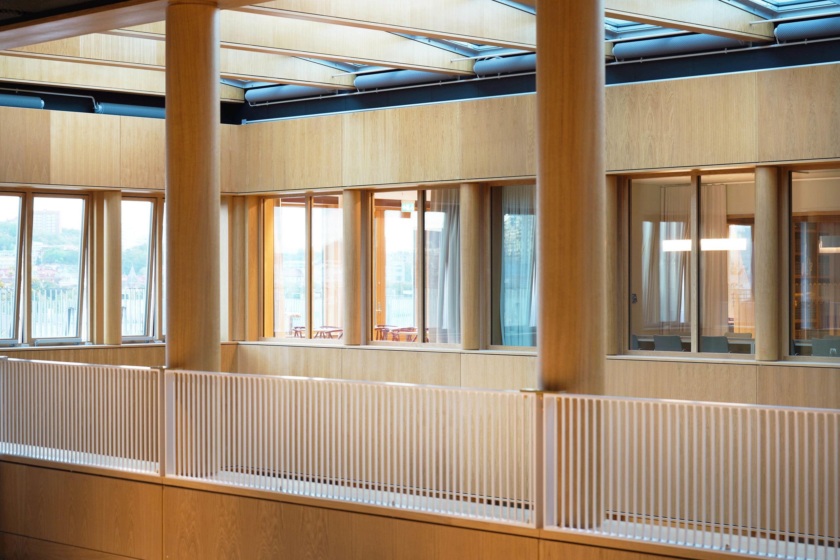
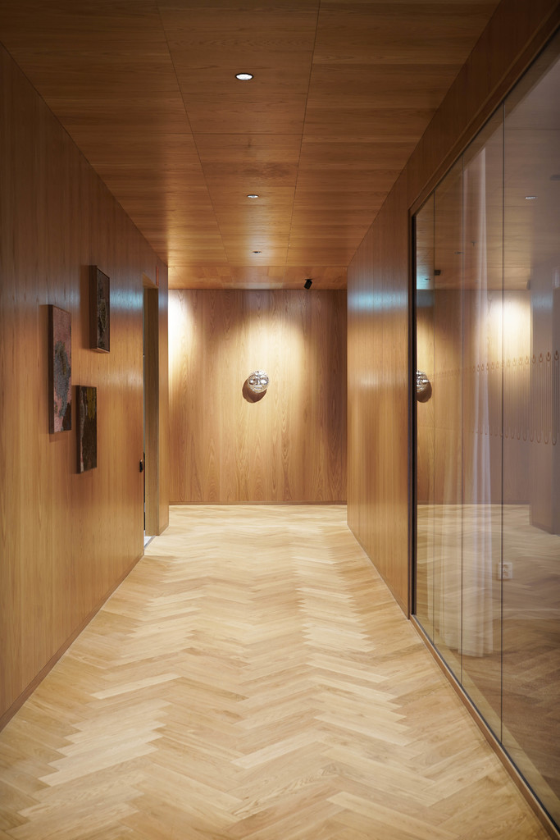
For Vinge’s new offices in Kv. Johanna in central Gothenburg, Olsson Lyckefors has designed an interior that reflects the law firm’s identity and daily operations. The offices occupy 2,500 m² across the building’s two uppermost floors, beneath the roof structure. The design combines a restrained architectural framework with a more varied approach to furniture, materials and detailing.

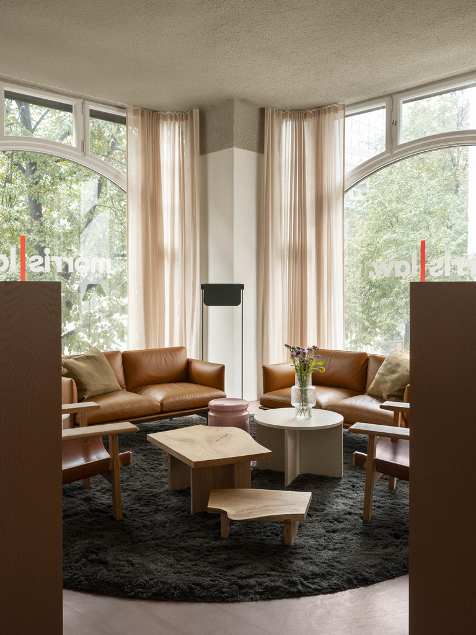
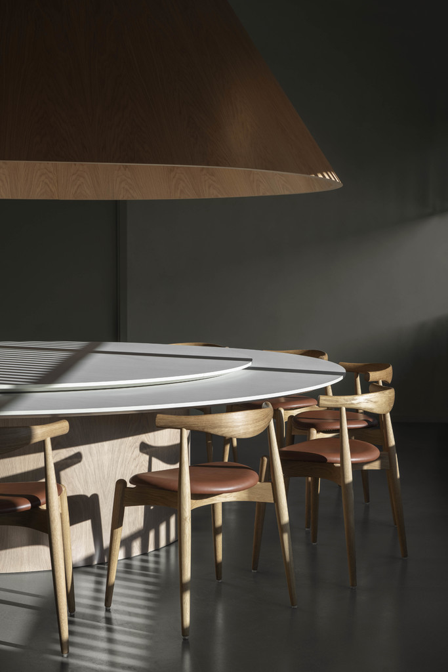
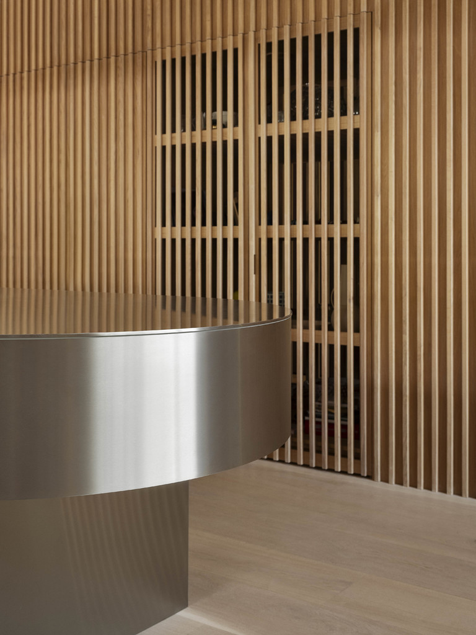
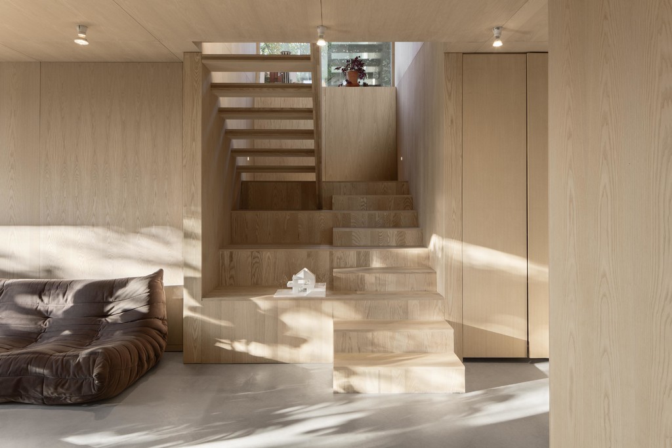
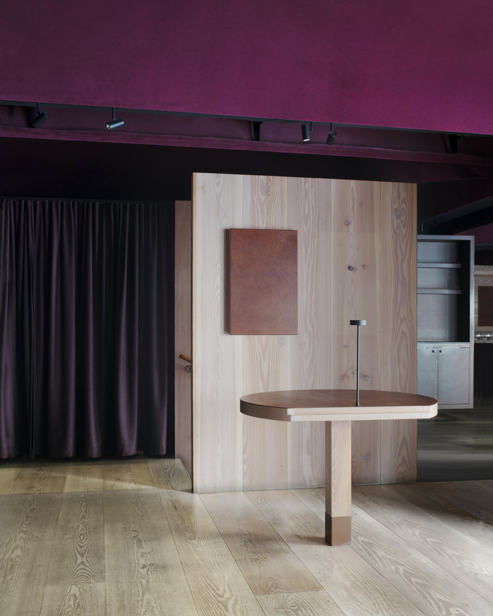
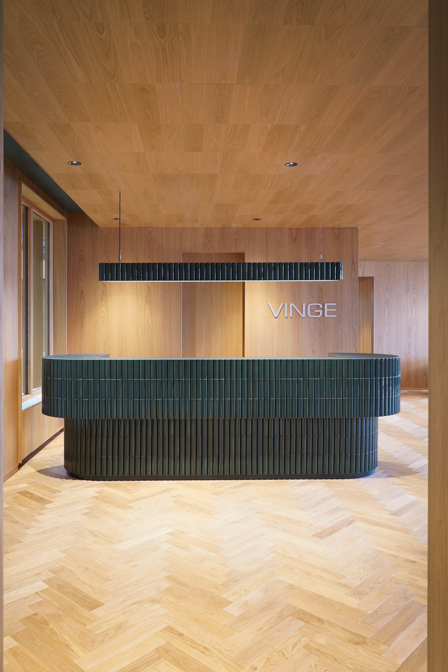
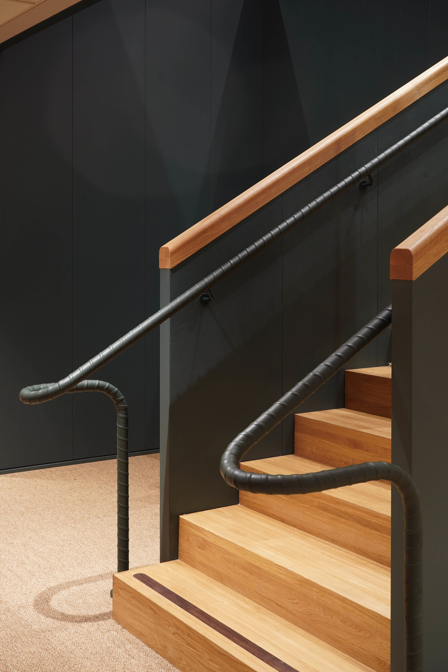
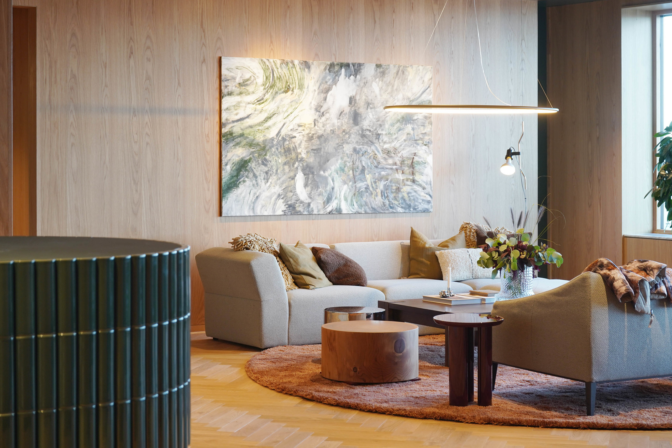
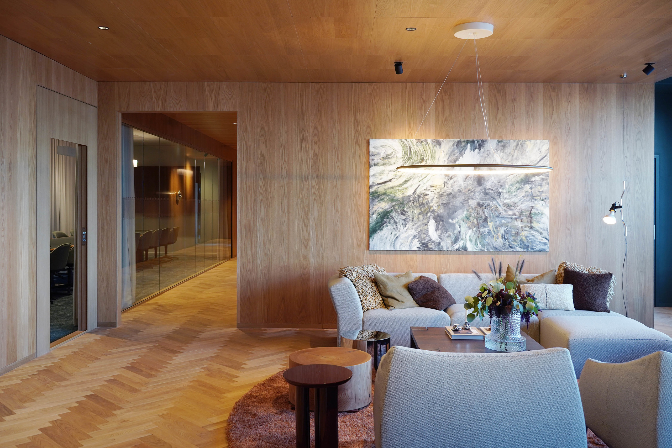
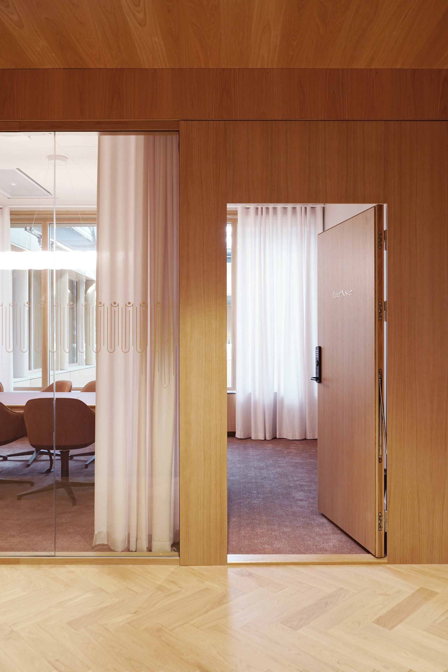
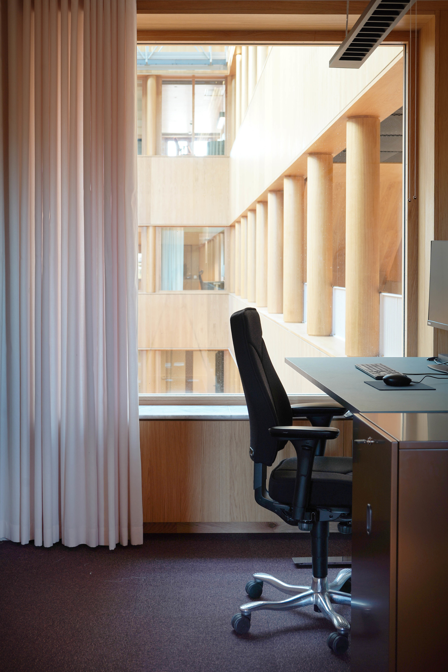
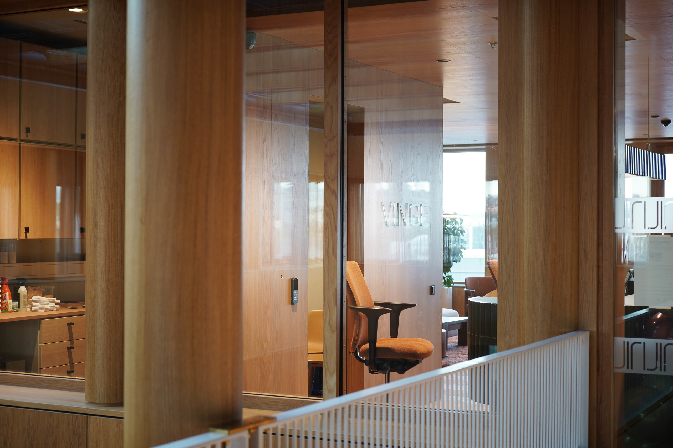
A consistent palette of materials and colours connects the different spaces. Oak is used throughout, covering floors, walls and ceilings. Against this backdrop, custom-designed furniture is combined with existing pieces, with reused furniture accounting for 40 per cent of the total.

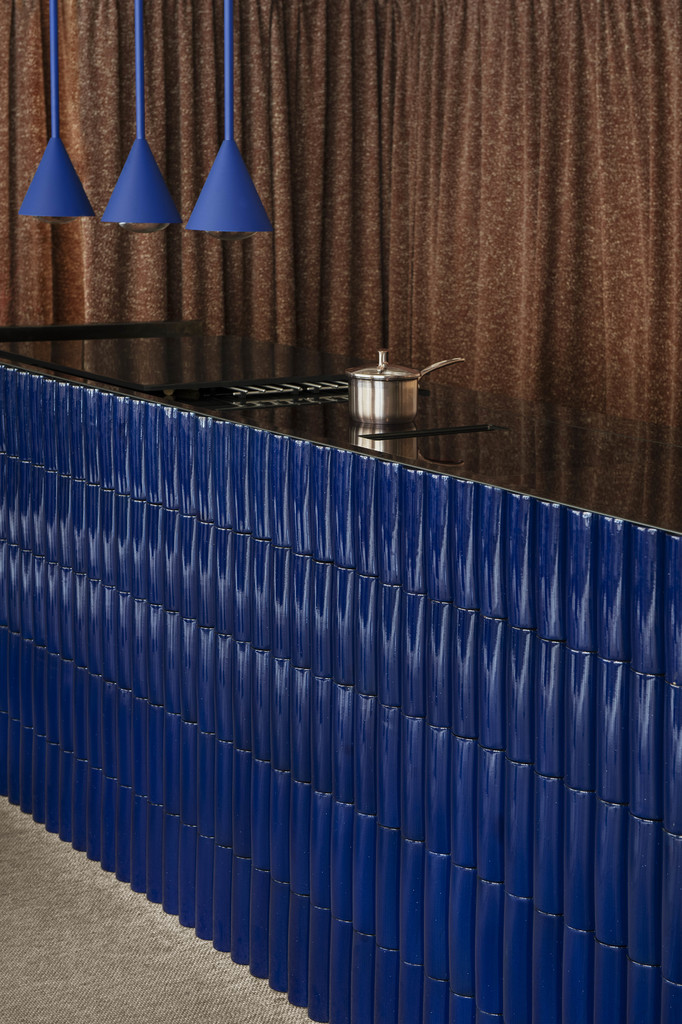
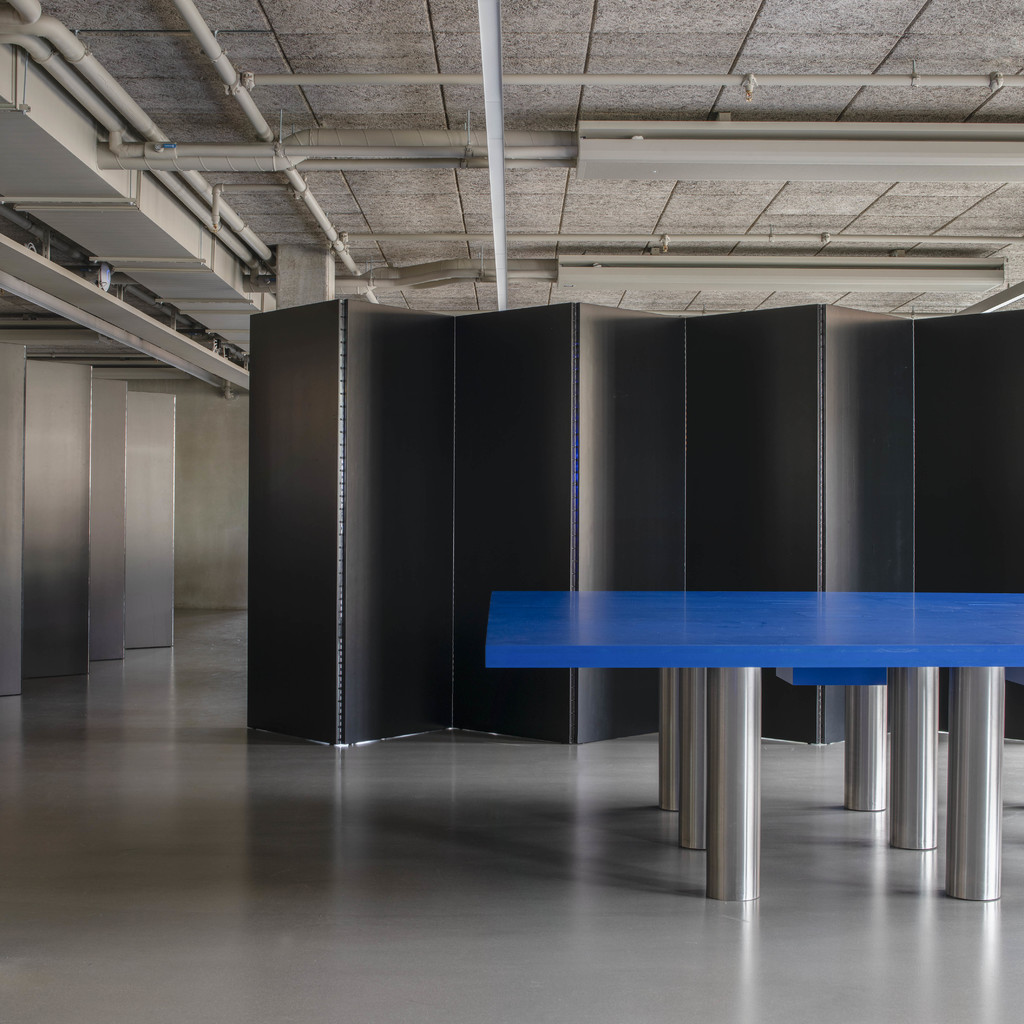
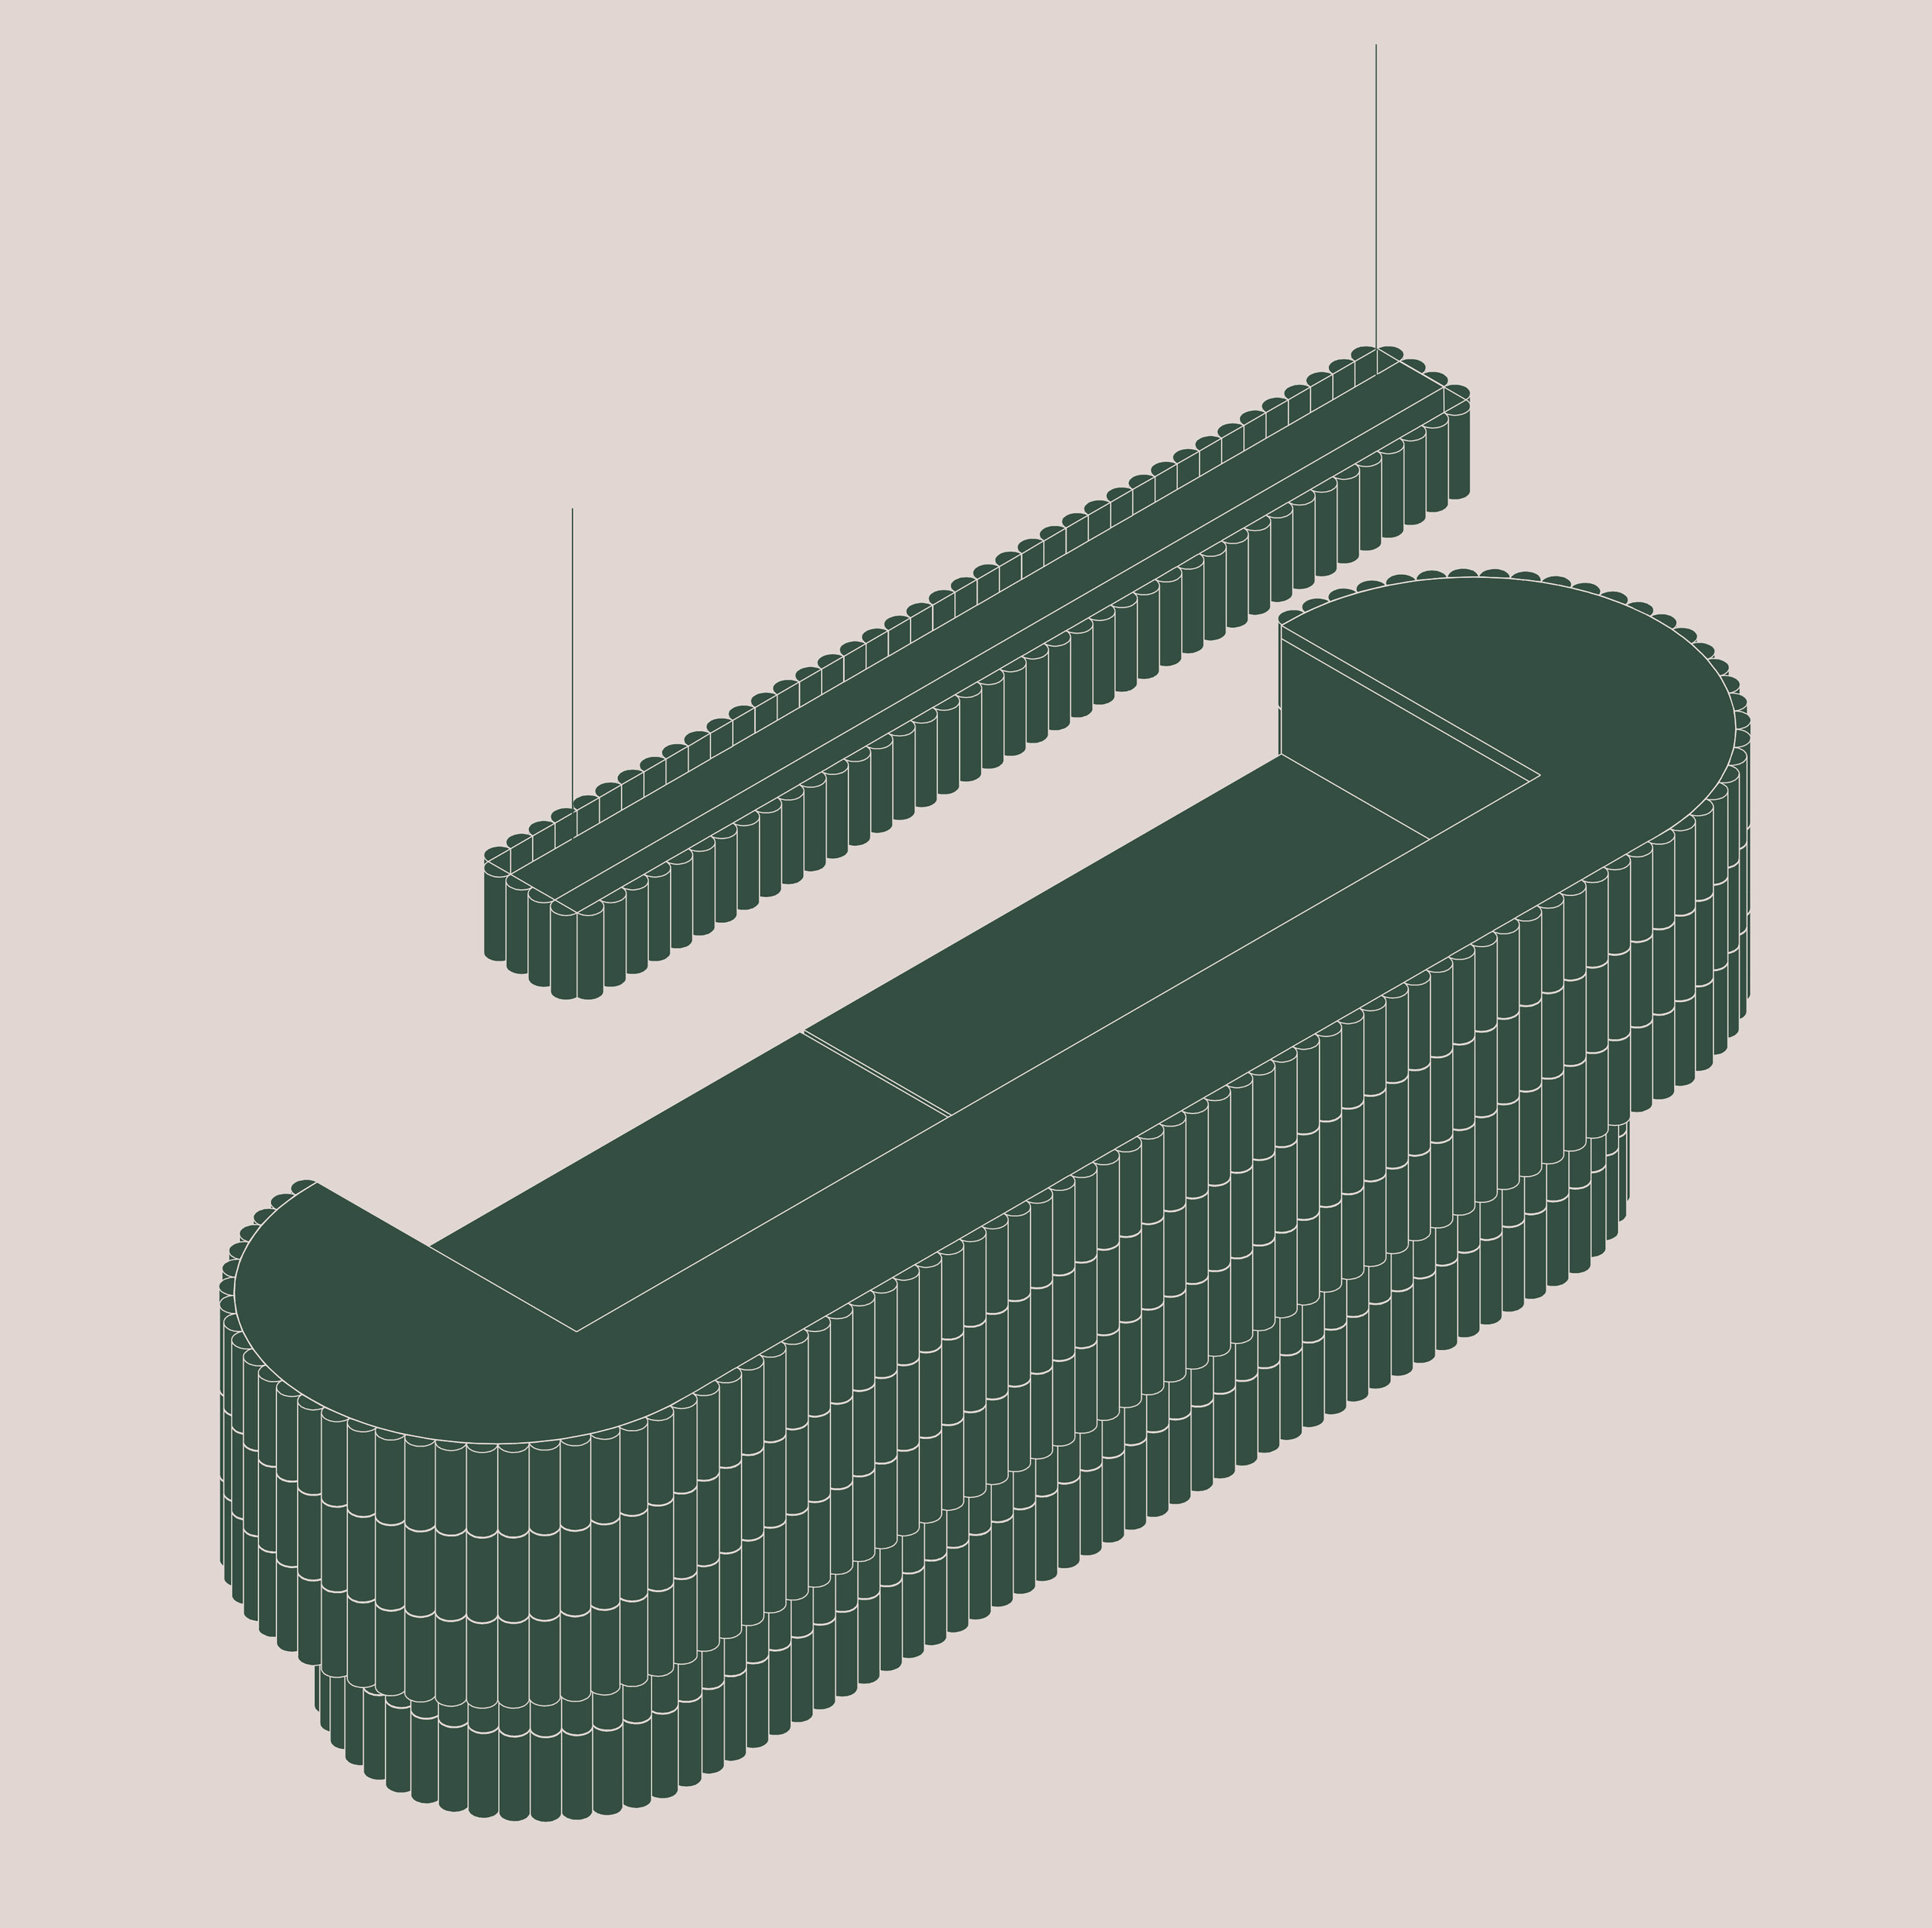
Reuse has been incorporated into the design from the outset. Existing furniture is integrated with new, purpose-designed pieces, combining wood, textiles and metal in different configurations. The mix of reused and new elements introduces variation within the overall material palette.

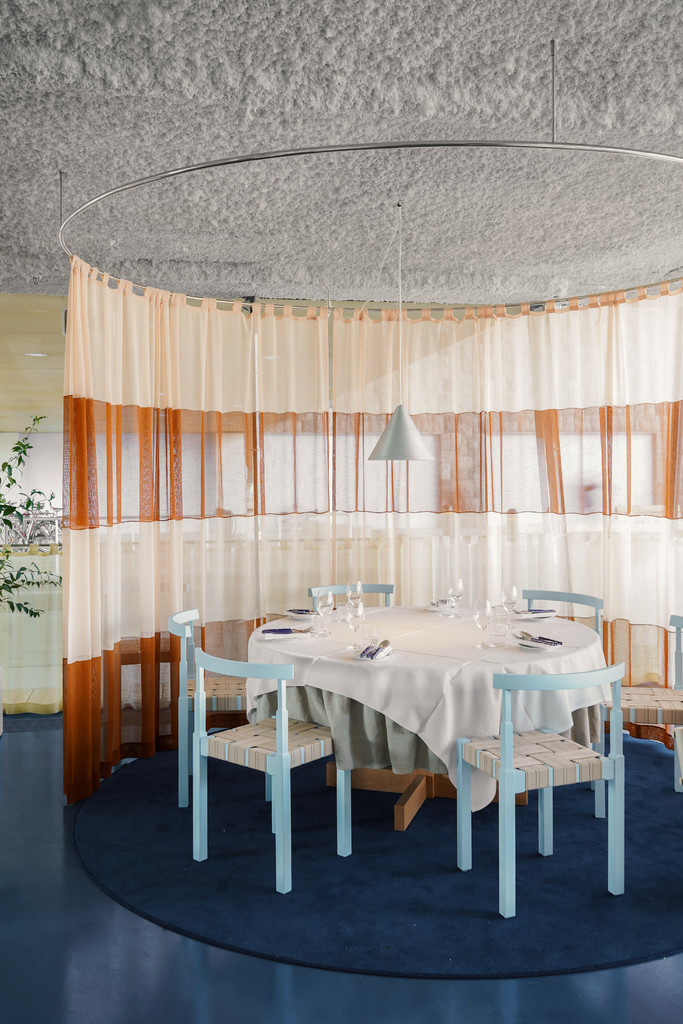
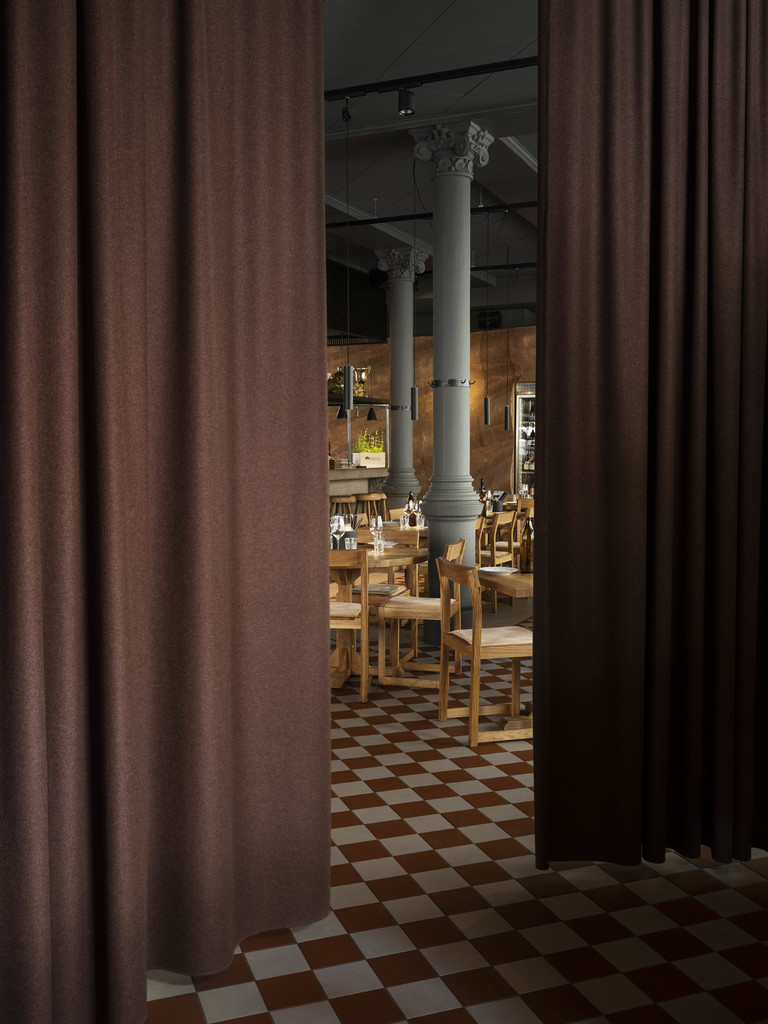
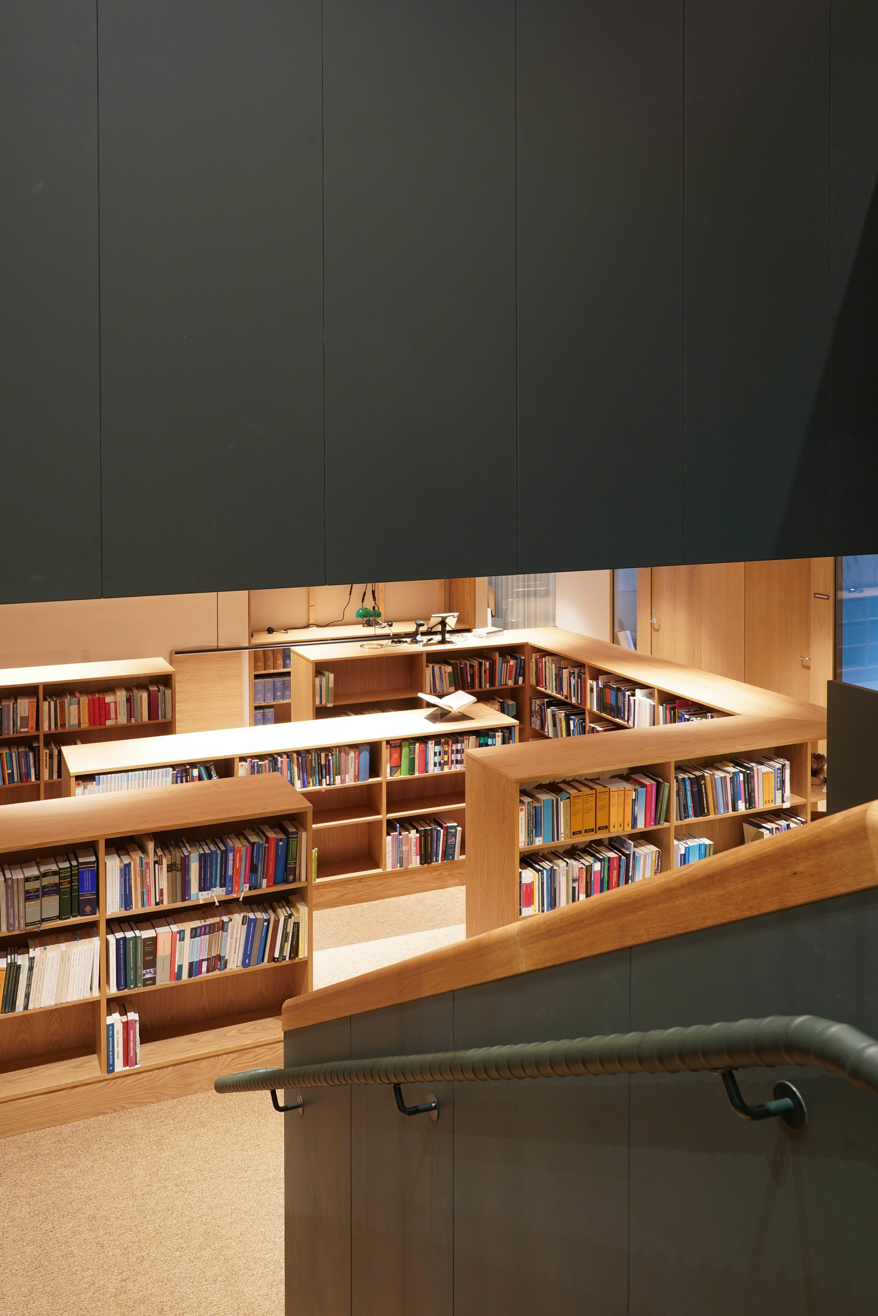
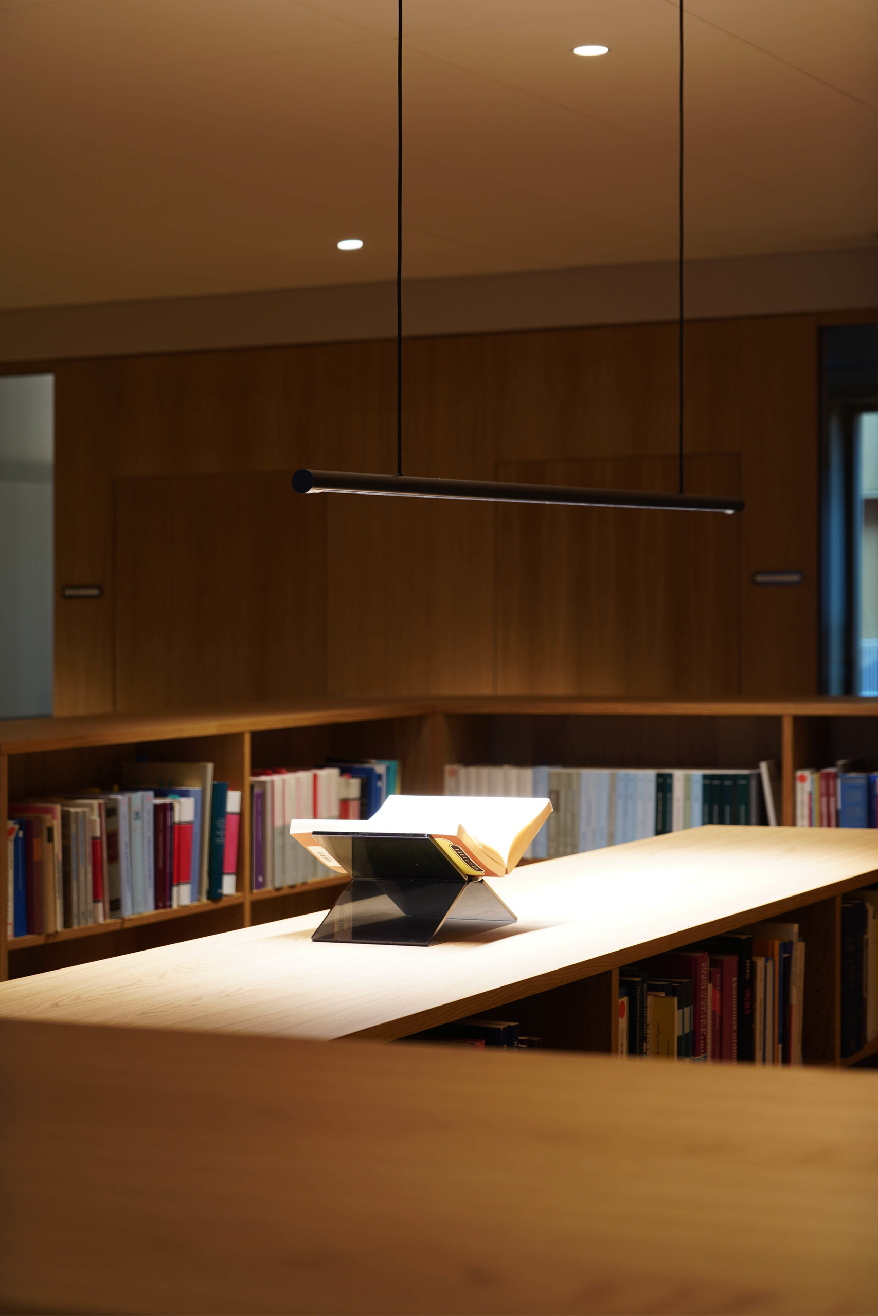
The two floors accommodate different functions. The upper level is dedicated to meetings and client relations, with an entrance lounge, meeting rooms, a dining area and roof terraces. The lower level accommodates everyday work, including open-plan workspaces, private offices, internal meeting rooms and a library.

The interior design follows the architectural character of the building, with materials, colours, furniture and lighting coordinated across both floors. The result is a workplace designed around Vinge’s activities, with a consistent material approach and different spatial settings for work, meetings and social interaction.

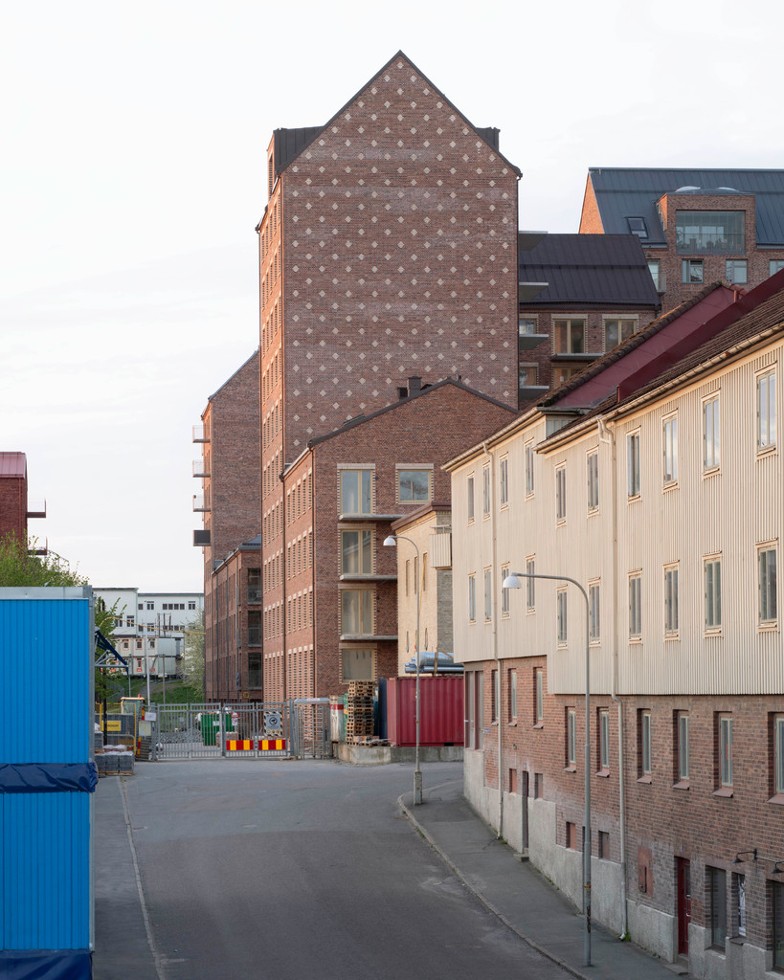
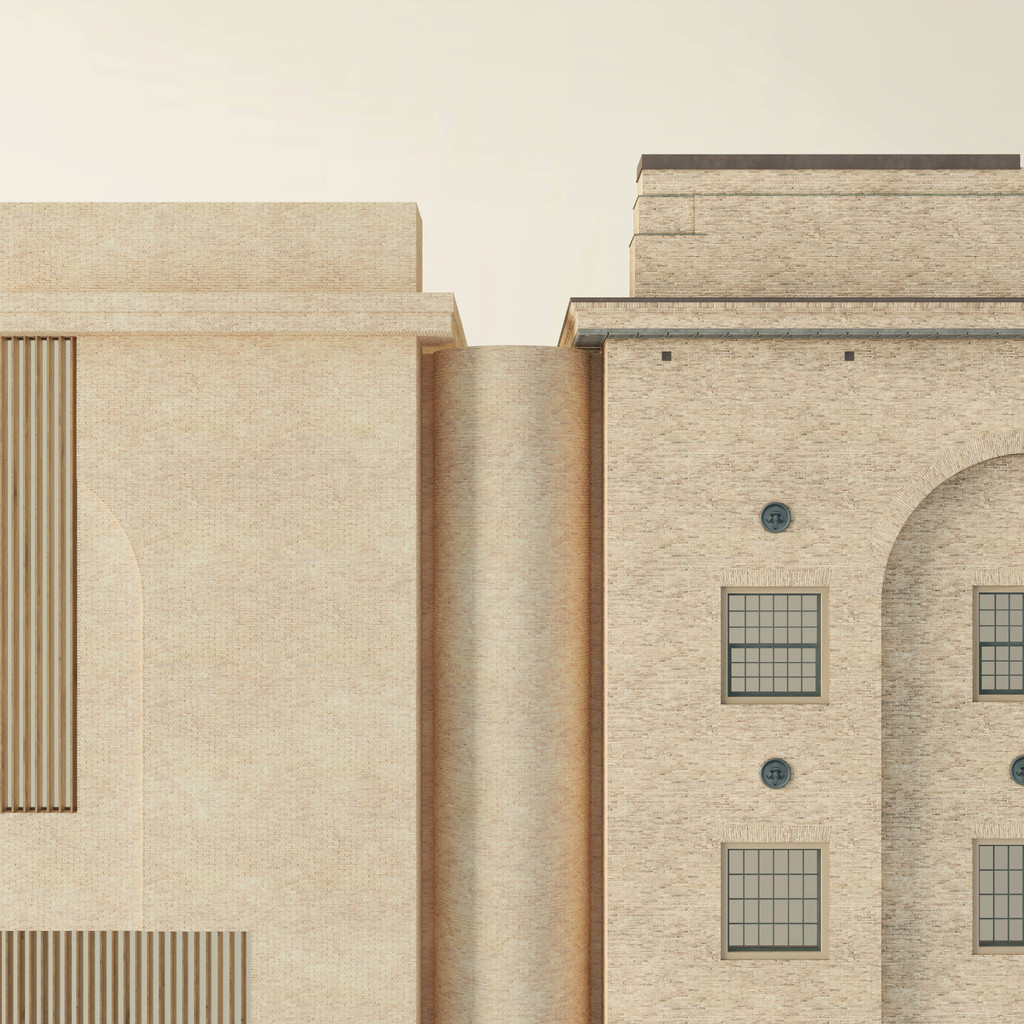
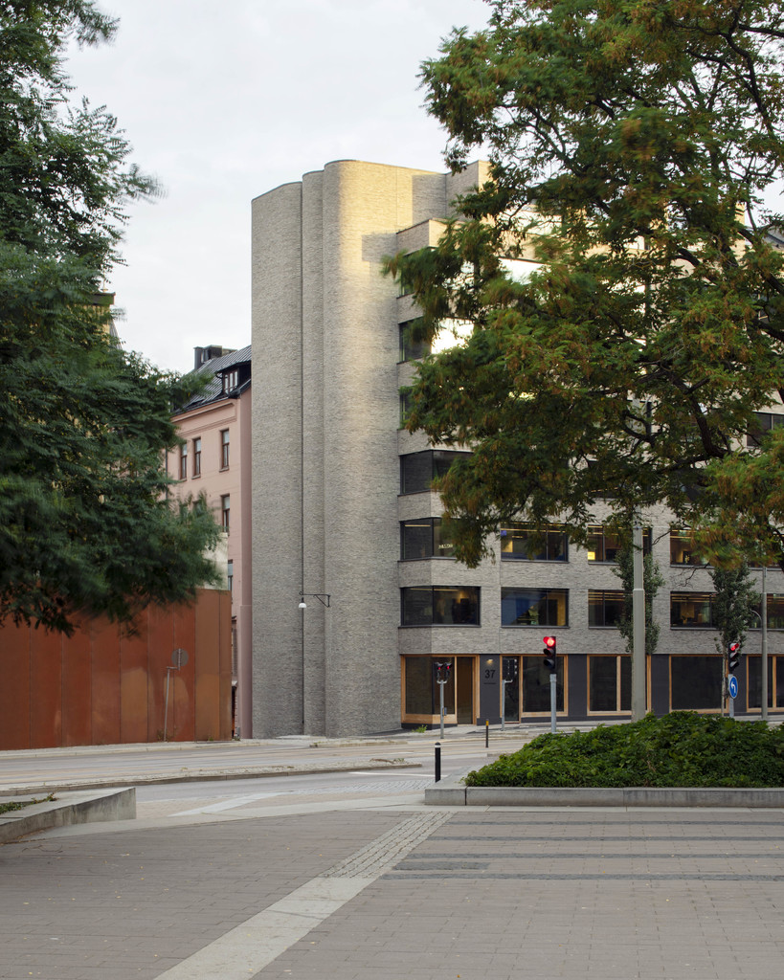
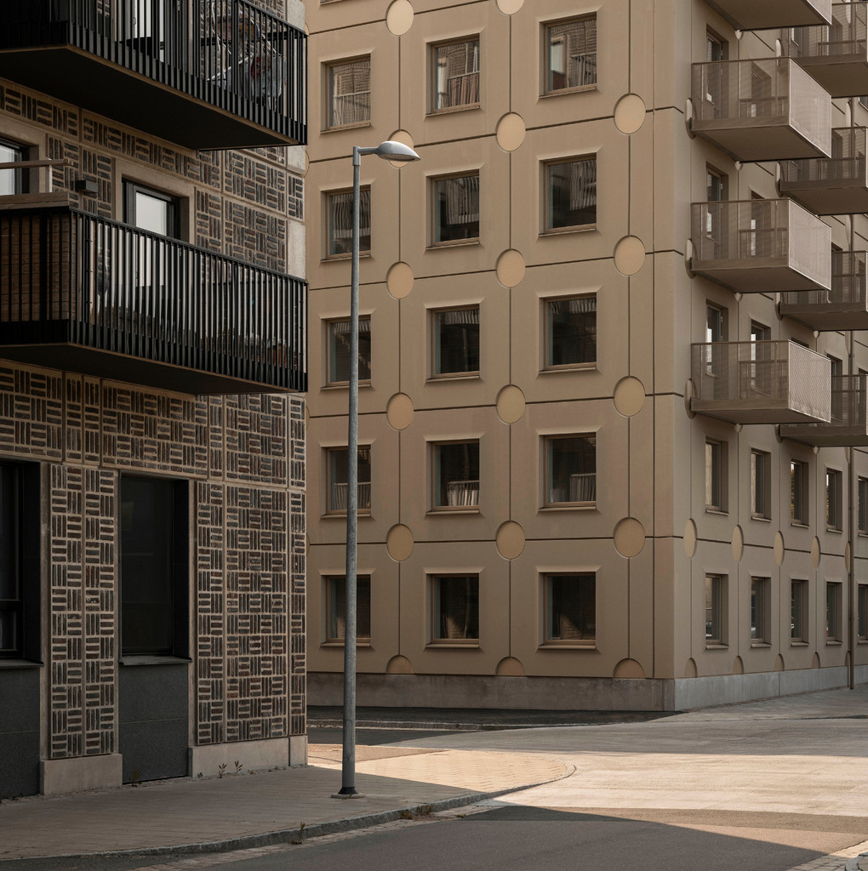
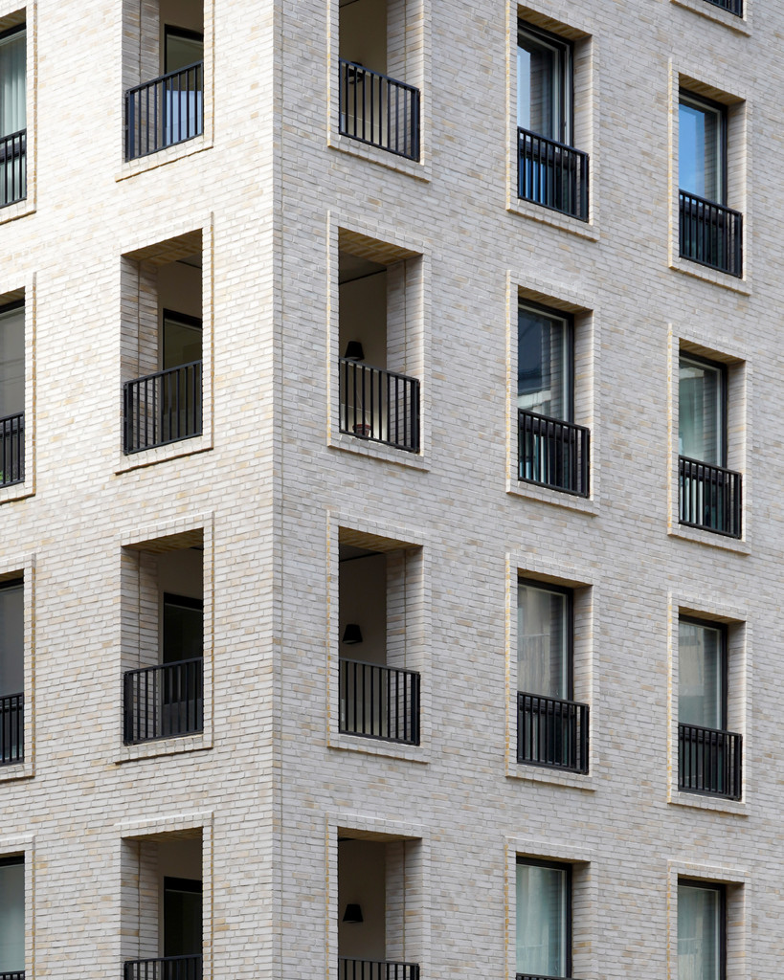
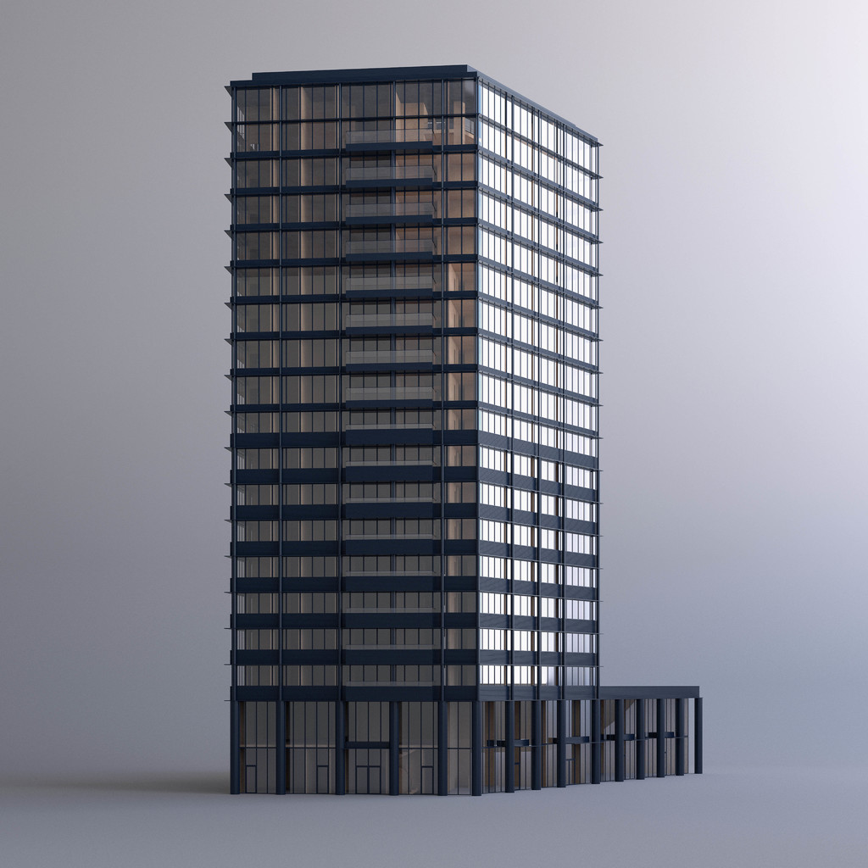
The building architects are General Architecture, the property is owned by Hufvudstaden, and the project manager is Tenant & Partner.

TypologyInterior
Size2 500 sqm
Year2026
StatusIn Progress
ClientVinge Advokatkontor
TeamJohan Olsson, Andreas Lyckefors, Alexandra Lindberg, Ainhoa Etxeberria, Caroline Jokiniemi, Ola Sjöberg, Edvard Jodlovsky
LocationGothenburg, Sweden
PhotographyCAB

More Projects